

Save
Ask
Tour
Hide
Share
$2,149,000
3 Days On Site

261 Dune Road G29
Westhampton Beach, NY 11978

For Sale|Condominium|Active
3
Beds
2
Total Baths
2
Full Baths
1,288
SqFt
$1,668
/SqFt
1994
Built
Subdivision:
The Yardarm
County:
Suffolk
Listing courtesy of Kerrigan Country Realty [email protected]

Due to the health concerns created by Coronavirus we are offering personal 1-1 online video walkthough tours where possible.
261 Dune Road G29
Save
Ask
Tour
Hide
Share

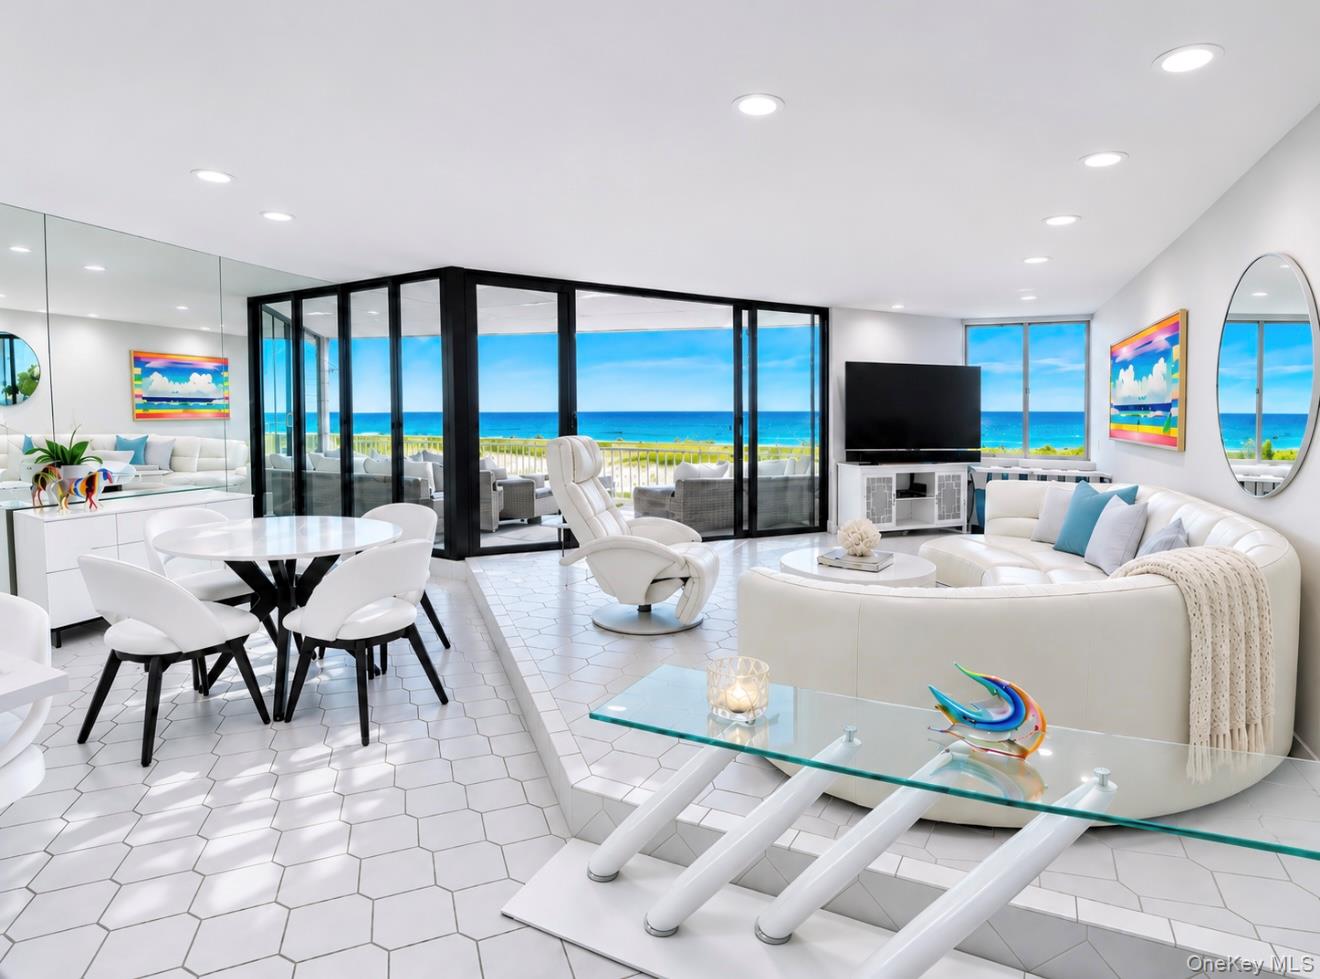
RARE OCEANFRONT OPPORTUNITY AT THE YARDARM! Discover the largest floor plan offered at this coveted oceanfront year-round community, a rarely available G residence featuring 3 bedrooms, 2 full baths, and spectacular, unobstructed Atlantic Ocean views. This exceptional third-floor central residence showcases a beautifully renovated contemporary kitchen featuring sleek, high-gloss white European-style cabinetry, elegant white quartz countertops, shimmering beach-glass tile backsplash, and Samsung stainless steel appliances. Walls of glass fill the expansive open-concept living and dining areas, including a separate wet-bar with natural light while showcasing breathtaking panoramic ocean views. Step onto your private, shaded oceanfront large balcony and enjoy the sights and sounds of the Atlantic. Designed for effortless one level living with elevator access and an in-unit washer/dryer. The Yardarm offers resort-style amenities including oceanfront and bayfront lifeguarded pools, three Har-Tru tennis courts, private boardwalk access to a lifeguarded ocean beach, and year-round professional management. Just moments from Westhampton Beach’s vibrant Main Street, restaurants, boutiques, incredible library, movie theatre and Performing Arts Center. An extraordinary opportunity to own the Yardarm’s largest residence floor plan, combining exceptional space, sophisticated coastal living, and truly magnificent ocean views! Own The Dream. More pictures soon.

Save
Ask
Tour
Hide
Share
Listing Snapshot
Price 
$2,149,000
Days On Site 
3 Days
Bedrooms 
3
Inside Area (SqFt) 
1,288 sqft
Total Baths 
2
Full Baths 
2
Partial Baths 
N/A
Lot Size 
0.0302 Acres
Year Built 
1994
MLS Number 
1071224
Status 
Active
Property Tax 
$3,827
HOA/Condo/Coop Fees 
$1,908 monthly
Sq Ft Source 
N/A
Friends & Family
Recent Activity
3 days agoStatus changed to Active
3 days agoListing updated with changes from the MLS
4 days agoListing first seen on site
General Features
Acres 
0.0302
Cross Street 
Jessup
Levels 
One
Number Of Stories 
4
Parking 
AssignedOff StreetParking Lot
Parking Spaces 
1
Pets 
Call
Property Condition 
Updated/Remodeled
Property Sub Type 
Condominium
Sewer 
Shared Septic
Style 
High Rise
Utilities 
Cable ConnectedElectricity ConnectedSewer ConnectedWater Connected
Water Source 
Public
Interior Features
Appliances 
DishwasherDryerElectric CooktopElectric OvenElectric RangeElectric Water HeaterMicrowaveOvenRangeRefrigeratorStainless Steel Appliance(s)Washer
Cooling 
Central Air
Flooring 
Ceramic Tile
Heating 
Electric
Interior 
Breakfast BarCeiling Fan(s)Kitchen IslandOpen FloorplanRecessed LightingWet Bar
Laundry Features 
In Unit
Bathroom 1 
Level - FirstDescription - Hall Full Bathroom
Bathroom 2 
Level - FirstDescription - En-Suite Full Bathroom
Bedroom 2 
Level - FirstDescription - Large Second Bedroom
Bedroom 3 
Level - FirstDescription - Ideal Flex Space
Dining Room 
Level - FirstDescription - Ocean Facing Open Space, Light and Beautiful.
Kitchen 
Level - FirstDescription - Ocean Facing Brand New Kitchen, Quartz Countertops & Glass Backsplash, Samsung Appliances, Wet Bar.
Laundry 
Level - FirstDescription - Utility Room with stackable washer/dryer and shelves for storage
Living Room 
Level - FirstDescription - Ocean Facing Living Room, Gorgeous Views.
Primary Bedroom 
Level - FirstDescription - Large Primary - King Fits Easily. Nice double closets. Full Bathroom is En-suite in this room.
Save
Ask
Tour
Hide
Share
Exterior Features
Construction Details 
Block
Exterior 
Awning(s)Lighting
Patio And Porch 
CoveredDeckTerrace
Pool Features 
CommunityIn GroundOutdoor Pool
View 
PanoramicWater
Waterfront Features 
Beach AccessBeach FrontOcean AccessOcean FrontWaterfront Access
Waterview 
PanoramicWater
Windows/Doors 
Storm Door(s)
Community Features
Association Amenities 
ConciergeElevator(s)LandscapingMaintenanceMaintenance GroundsParkingPoolSnow RemovalTennis Court(s)Trash
Association Fee 
$1908.0
Association Fee Frequency 
Monthly
Community Features 
PoolTennis Court(s)
MLS Area 
Westhampton Beach
School District 
Westhampton Beach
Schools
School District
Westhampton Beach
Elementary School
Westhampton Beach Elem School
Middle School
Westhampton Middle School
High School
Westhampton Beach Senior High Sch
Listing courtesy of Kerrigan Country Realty [email protected]


Based on information submitted to the MLS GRID as of 2026-11-09 02:52 PM EST. All data is obtained from various sources and may not have been verified by broker or MLS GRID. Supplied Open House Information is subject to change without notice. All information should be independently reviewed and verified for accuracy. Properties may or may not be listed by the office/agent presenting the information.

Neighborhood & Commute
Source: Walkscore
Save
Ask
Tour
Hide
Share
